Ernest T. Mandisodza · Senior Architectural Technologist / BIM Coordinator
A model is only worth what the site can build from it.
12+ years of project delivery across the UAE and Africa — a data centre, supertall residential, social housing, master planning, education and existing-building work. Working toward robotics-aligned BIM coordination.
12+Years
20Projects
5Countries
6Sectors
Past
The record
Twenty projects across the UAE, Nigeria and South Africa, from feasibility through construction documentation.
See the workPresent
How I work
BIM coordination, construction documentation and QA/QC on the model.
The methodFuture
Where it's going
Target: robotics-aligned BIM coordination — models that reality capture and deviation analysis can check the site against. In development, shown as such.
The labLong Section
Projects
Segment by
6 segments · 20 projects
Scroll · drag · arrow keys
A
Commercial
3 · 50,000 m²
A-101
SW9 & SW13 Residential Towers
A-102
Bvlgari Abu Dhabi
A-103
Africa Data Centres LOS1
B
Residential
7 · 28,397 m²
A-201
715 Oak Avenue, Ferndale
A-202
Xanadu
A-203
Kosmos Estate Holiday Home
A-204
Edza Heights
A-205
Elisaph Apartments
A-206
Erf 32, Sable Hills Estate
A-207
Community Residential Units, Bridge City
C
Master Planning
5
A-301
Hospital View
A-302
Stellenbosch Social Housing Feasibility
A-303
Amanzimtoti Social Housing Status Quo
A-304
West Berea Social Housing Feasibility
A-305
Bellair GAP Housing
D
Institutional
2
A-401
Swartkop Laerskool
A-402
Vhembe TVET College
E
Heritage & Tourism
1
A-501
Barberton Geosites & Viewpoints
F
Condition Assessment
2
A-601
Flamingo Heights
A-602
Lotus Secondary School
G
H
Additional Work
2 entries
A-701
Additional work
A-101
SW9 & SW13 Residential Towers
BIM Architect · 300m+ · 400+ units · 5 parking levels
Two supertall residential towers at Dubai Creek Harbour for Emaar. Architectural modelling and model QA/QC from schematic through detail design to Dubai Municipality submission, contributing under the project BIM coordinator.
A-102
Bvlgari Abu Dhabi
BIM Architect · Low-rise mansion typologies, up to 3 storeys
Ultra-luxury branded residential island for Eagle Hills, to Abu Dhabi IBC and Estidama Pearl. Architectural BIM support from detail design to tender, contributing under the project BIM coordinator.
A-103
Africa Data Centres LOS1
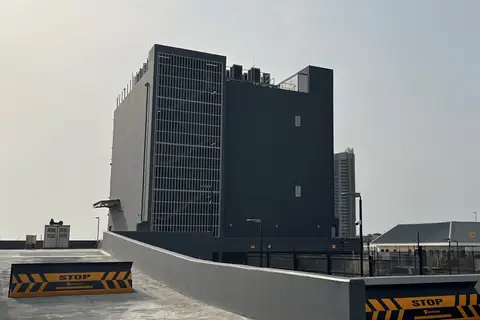
BIM Modeller / Design Team Contributor · 20.65 MW · 6 data halls · 6,000 m² white space
20.65 MW Tier III data centre at Eko Atlantic City. Revit modelling and working drawings for Phase 1 construction documentation, and design-development models for Phases 2 and 3, alongside ARUP.
A-201
715 Oak Avenue, Ferndale
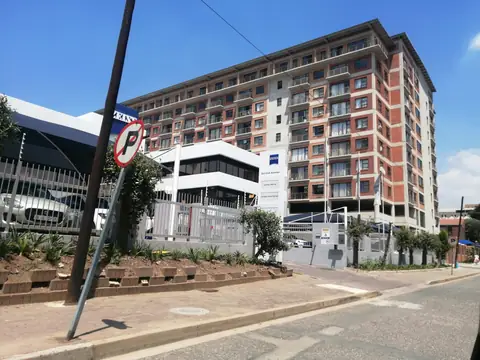
Architectural Technologist · coordination · 11 storeys over 3 podium levels
Eleven-storey residential apartments over three podium levels in Randburg. Coordination and model QA/QC, visual and in-model clash checking, RFIs, and time on site during construction.
A-202
Xanadu
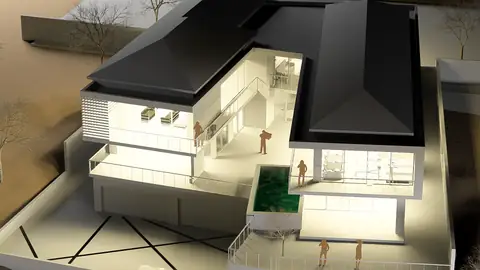
3 storeys
Luxury three-storey private mansion. Cleared two separate approvals with different criteria: estate design review, then municipal approval.
A-203
Kosmos Estate Holiday Home
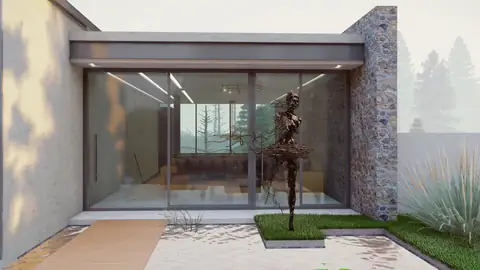
370 m²
Private holiday home. Cleared estate design review and municipal approval; now under construction.
A-204
Edza Heights
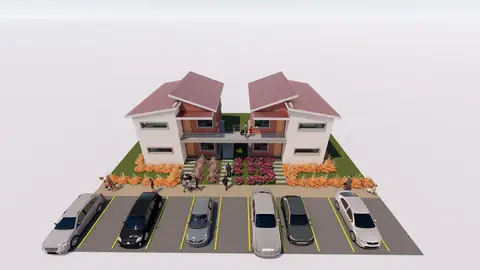
Senior Architectural Technologist · 122 units in two phases · 3.9 ha · freehold house types A1, A2 and B, Type C walk-up flats
Residential estate on Erf 7337, Bendor: 122 units in two phases on 3.9 ha, zoned Residential 2 at two storeys. Freehold house types A1 (161 m²), A2 (153 m²) and B (212 m², double-storey), with Type C walk-up blocks of 89 m² flats. Site development plan with roads, stormwater, sewer, fire and electrical reticulation; coverage 30% against 60% allowed, FAR 0.44 against 1.2. At senior technologist level.
A-205
Elisaph Apartments
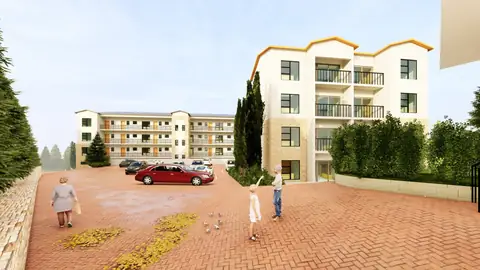
Architectural Technologist · coordination · 108 units · 4 storeys · 4 blocks and a gatehouse · 1.37 ha
108 two-bedroom units of 85 m² in four four-storey blocks, with a gatehouse, on a 1.37 ha sloping site in Oakdene. The blocks step down three terraced platforms with parking between them. Coverage 19% against 60% allowed, FAR 0.78 against 2.4. Coordination and model QA/QC, visual and in-model clash checking, RFIs and site exposure.
A-206
Erf 32, Sable Hills Estate
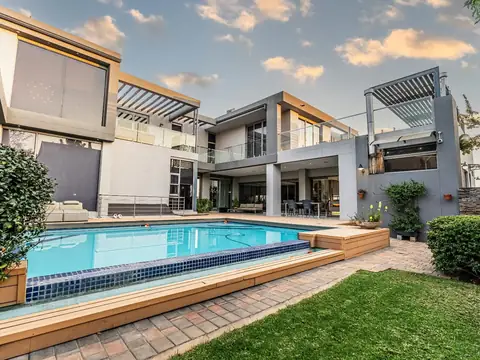
Architectural Technologist · 3 storeys
Luxury three-storey private mansion at Sable Hills Waterfront Estate, Stages 1–5 to SANS 10400. Built and complete.
A-207
Community Residential Units, Bridge City
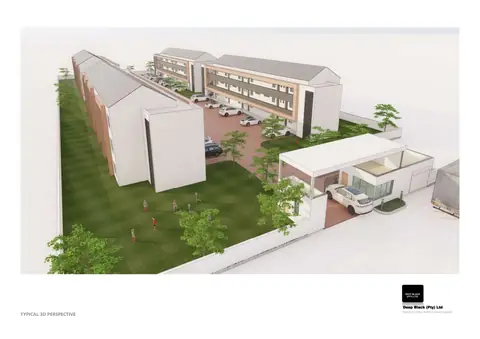
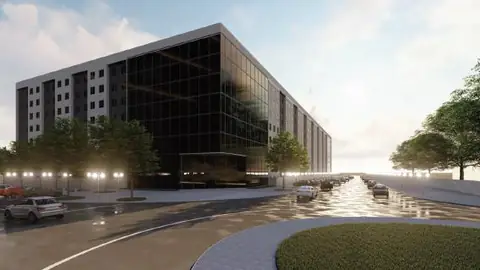
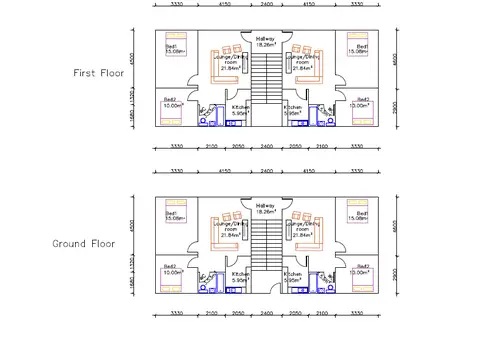
Architectural Technology Lead · 72 units · 4 blocks · 24 one-bed and 48 two-bed
Rental community residential units on Portion 140 of Erf 8, Bridge City: four three-storey walk-up blocks of 18 units around shared parking, with a security gatehouse, refuse, ablutions and play space. Site layout, typical floor and unit plans, and 3D views. [TBC: your part of the scheme]
A-301
Hospital View
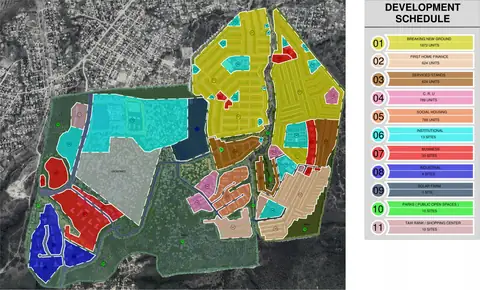
Senior Architectural Technologist · 4,698 units · 5 precincts · 13 institutional, 30 business and 4 industrial sites
Mixed housing development and township master plan in five precincts (A to E): 1,872 Breaking New Ground units, 624 First Home Finance units, 624 serviced stands, 789 community residential units and 789 social housing units, with 13 institutional sites (schools, clinic, places of worship), 30 business sites, 4 industrial sites, a taxi rank and shopping centre, a solar farm and 10 parks, laid out around the river corridors. Street sections with cycle lanes, planted verges and sidewalks. At senior technologist level; now under review by the provincial legislature.
A-302
Stellenbosch Social Housing Feasibility
Architectural Technology Lead · 3 precincts · 4 concept schemes · 2,802 units proposed
Feasibility study for social housing on municipal land in Stellenbosch, for the Social Housing Regulatory Authority. Building audit of the existing flats in the Lap Land, Teen-die-Bult and La Colline precincts, then concept schemes for four sites: Erf 2609 (662 units), R/E 2149 (704), Erven 6589 and 6590 (806 units with 19,836 m² of offices and retail) and Farm 180 with Erf 2728 (630), mostly one- and two-bedroom units of 32 to 47 m². Architectural scope of the study: site and building assessment, and the architectural input to the development options.
A-303
Amanzimtoti Social Housing Status Quo
Architectural Technology Lead · 2 council-owned properties
Feasibility (status quo) study on two council-owned properties in Amanzimtoti for eThekwini’s social housing department: 3 Dan Pienaar Drive (Egret Mews flats), and 15–17 Turner Street taken as one site (Kingsborough Court and a house on Erf 340). Plans of the existing buildings with their floor areas, zoning, title, the southern transport corridor densification policy and development potential. Architectural scope of the study: site and building assessment, and the architectural input to the development options.
A-304
West Berea Social Housing Feasibility
Architectural Technology Lead · Erven 508, 509, 578, 580, 1/579 and Portions 1–5 of Erf 1032
Feasibility study for social housing on a group of municipal erven in Berea West, for eThekwini Human Settlements: inception report setting out scope, method, deliverables, programme and risks for the site, planning and technical investigations. Architectural scope of the study: site and building assessment, and the architectural input to the development options.
A-305
Bellair GAP Housing
Architectural Technology Lead · 0.38 ha infill site · Portion 5 of Erf 73
Town planning component of a feasibility study for GAP (affordable ownership) housing on a 3,819 m² infill site at 1061 Sarnia Road: cadastral and title review, current Special Residential 400 zoning and the rezoning it needs, alignment with the IDP, SDF and SPLUMA, and the constraints that shape a preliminary layout. Architectural scope of the study: site and building assessment, and the architectural input to the development options.
A-401
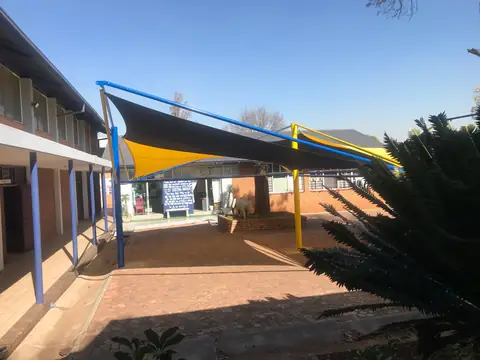
Swartkop Laerskool
Existing school buildings measured by hand and modelled in Revit: survey to BIM. [TBC: location and floor area]
A-402
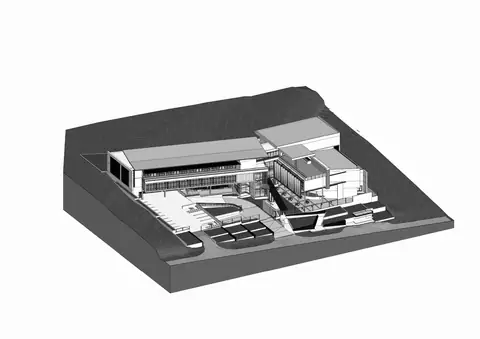
Vhembe TVET College
Technical Detailing & Strip Section Detailing
Multi-storey education campus. Technical detailing and strip-section detailing; now under construction.
A-501
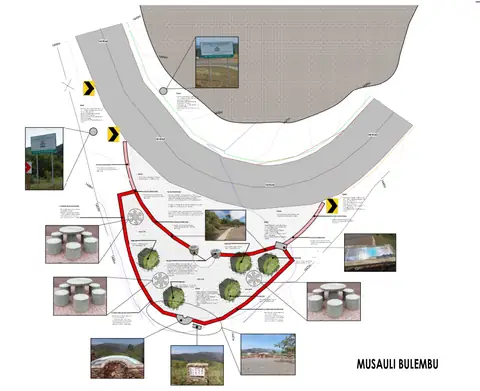
Barberton Geosites & Viewpoints
Senior Architectural Technologist · 5 viewpoint sites
Roadside viewpoints and geosites on the Barberton geotrail: Banded Ironstone, Volcanic Lapilli, Tsunami Conglomerate, Musauli Bulembu and a fifth site. Each is a paved, stone-walled lookout set out on the contours, with interpretive boards, seating, shade structures and planting. At senior technologist level. [TBC: client, built or not]
A-601
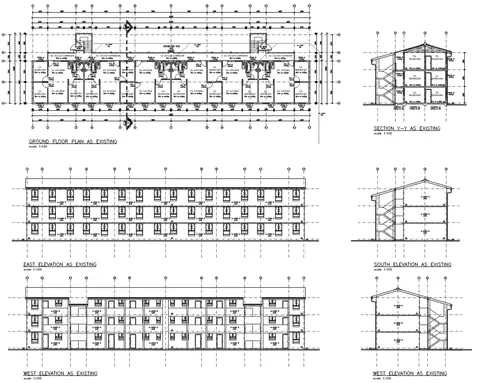
Flamingo Heights
4 blocks · 3 storeys · 2- and 3-bedroom units · 1.3 ha
Condition assessment of four three-storey council-owned residential blocks (D to G) at Canary Crescent: fire protection, wet services, electrical, structural, building fabric and health and safety, with whole-life costing and a maintenance plan. As-existing site, floor and elevation drawings. [TBC: your part of the report]
A-602
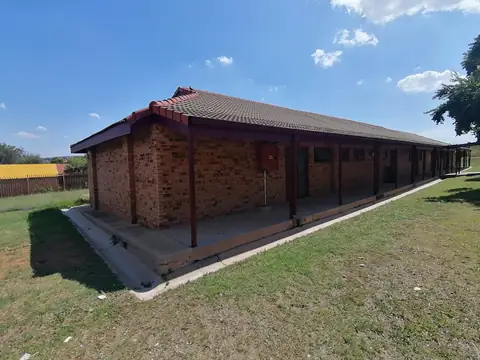
Lotus Secondary School
Blocks B to J, library and admin · temporary school of 30 classrooms
Building audit of an existing secondary school, block by block against SANS 10400: a collapsed roof in Block J, vandalised services, water ingress and failed drainage, with repair priorities for each block. Beside it, a temporary school laid out on the neighbouring land: 30 classrooms, admin and staff blocks, an assembly area and parking.
Deepblack Property Developers
Architectural Technology Lead, 2019 – Feb 2025 · 15+ projects across South Africa: social housing, Community Residential Units (CRU), property development, town development and small private residences · catalogue in progress
Etude Kabinde Offices
Office building · Lubumbashi, DR Congo
Lab register
AI-enabled builds
Download only. Nothing is uploaded to this site.
Deployed1
-
L-01
Coming soon
ernix.io
This site. Static HTML in five languages.
Work in progress5
-
L-11
On release
Revit and Blender MCP servers
Connecting an AI assistant to Revit and Blender so it can read and query the model directly.
-
L-12
On release
AI-assisted visualisation
Twinmotion views of the model taken through ComfyUI and ControlNet for quick design-option images.
-
L-13
On release
Dynamo and pyRevit routines
Small scripts for repetitive documentation tasks in Revit.
-
L-14
On release
Task tracker
A simple tracker for project tasks.
-
L-15
Research
Site-to-BIM scanner
Reality capture and deviation analysis: checking the site against the model.